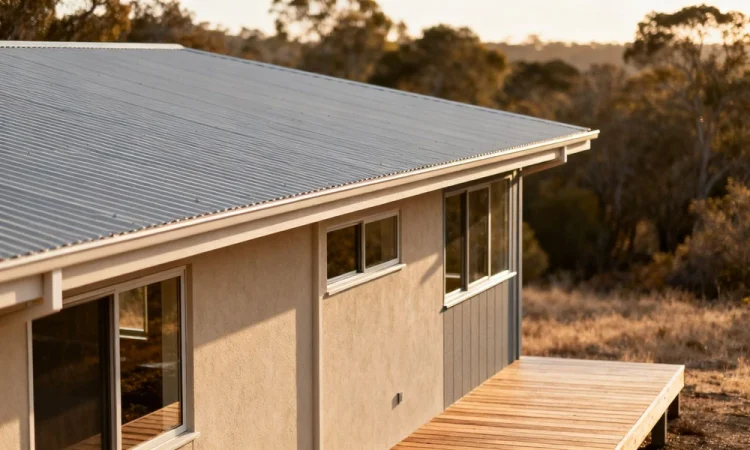
Fire-resistant materials can reduce the chance that parts of a home ignite and may slow fire from spreading through or into the structure. Their value is greatest when choices across the roof, walls, openings, and nearby attachments work together. The goal is to understand how a material performs as part of a real building, not to treat any single product as a guarantee of safety.
Fire-resistant does not mean fireproof
A fire-resistant material can withstand heat or flame for a period of time, or resist ignition under particular test conditions. It can still be damaged, and its performance depends on how it is made, installed, and exposed. The phrase fire resistant building materials describes a range of products and assemblies, not a promise that a home will remain untouched in a wildfire.
How flames, radiant heat, and embers can ignite a home
A building can be exposed to direct flames, radiant heat, or windblown embers. Embers are especially troublesome when they collect in gutters, under decks, or beside a wall, where they may smolder against combustible material or find an opening. Heat can also break or damage components before flames reach them, so protection involves both the building surface and the details behind it.
Why the whole building assembly matters
A wall or roof is made of layers and connections; a cladding product alone does not describe how the complete assembly will perform. Gaps, exposed edges, seams, and combustible materials hidden behind a finish can change the result. For example, The Perfect Block® ICCF Wall System is made from recycled EPS and concrete, but any system’s rating and suitability should be understood in the context of its documented configuration and installation.
What fire-resistance ratings and building codes indicate
Ratings provide a way to compare performance under specified test conditions, while building codes establish requirements for a particular place and project. A rating applies to the tested product or assembly, not automatically to every installation that uses similar materials. The Perfect Block® ICCF Wall System has a 4-hour fire-resistance rating; that figure is specific to the system and should not be read as a rating for other walls or for the home as a whole.
Choose roofing materials that resist ignition
The roof is exposed to embers and heat, and debris can give an ember a place to keep burning. Material selection matters, but so do the roof layers, edges, and upkeep. Homeowners should check local requirements and product documentation before replacing or repairing a roof.
Class A roofing and what the rating means
Class A is the highest of the common roof-covering fire classifications. It indicates performance under a defined test, rather than immunity to every wildfire condition. The Perfect Block® is a wall system, so its documented rating does not establish the fire performance of a roof; roofing products need their own rating and installation details checked.
Metal, clay tile, concrete tile, and slate options
Metal, clay tile, concrete tile, and slate are commonly considered for roofs where fire exposure is a concern. Their performance depends on the product and how the roof is assembled, including underlayment, joints, and edges. A product name alone is not enough to determine whether a complete roof meets the applicable code or carries a particular classification.
Underlayment, roof decking, and vulnerable edges
A roof covering sits above other components that can affect how the roof performs. Underlayment, decking, valleys, eaves, and the perimeter all deserve attention in a replacement project, especially where an exposed gap could let embers reach combustible layers. Contractors can confirm that the specified roof covering and supporting components are compatible and installed as required.
Keeping roofs clear of leaves and other debris
Even a roof with a fire-resistant covering can collect combustible debris around valleys, gutters, and roof-to-wall intersections. Regular removal helps reduce places where embers can lodge and smolder. Maintenance does not replace a suitable roof assembly, but it helps the selected materials do their job under cleaner conditions.
Compare materials for exterior walls
Wall coverings vary in combustibility, durability, and installation requirements. Masonry, stucco, fiber cement, and treated wood each call for attention to joints and transitions, not just the visible surface. The wall system also includes the materials and openings behind the cladding.
Masonry and stucco as noncombustible cladding
Brick, stone, and stucco are often chosen as noncombustible or low-combustibility exterior finishes, but the entire wall still matters. Mortar, lath, backing, and the transition to roofs, windows, and trim can influence how openings or weak points behave. For a different kind of wall approach, The Perfect Block is an ICCF wall system made from recycled EPS and concrete; its documented material description is specific to that system.
Fiber-cement siding and installation details
Fiber-cement siding is another option homeowners may compare when considering exterior fire exposure. Product composition, fasteners, clearances, joint treatments, and installation instructions all matter, and a siding material should not be assumed to make every layer behind it fire-resistant. Review the product documentation and local code before deciding how it fits a particular wall.
When treated wood siding may be appropriate
Treated wood siding may be considered where local rules permit it and the product is designed for the intended use. Treatment does not make wood noncombustible, and performance can depend on the specified product and its condition over time. Owners should confirm the treatment and maintenance requirements rather than relying on a general description such as “fire treated.”
How wall cavities and gaps can let embers enter
Small openings around siding, utility penetrations, and trim can provide a path into wall cavities. Careful detailing at corners and joints can reduce exposed gaps, while repairs should preserve any required drainage or ventilation. A qualified professional can identify vulnerable transitions without sealing openings that serve a necessary building function.
Reduce fire risks around windows and doors
Windows and doors can be vulnerable when exposed to heat, direct flame, or flying embers. Choosing suitable glazing and sturdy frames is only part of the task; seals and surrounding trim also affect how an opening performs. The right specifications depend on the exposure and local requirements.
Tempered and dual-pane glass
Tempered glass is designed to be stronger than ordinary annealed glass, and dual-pane construction can provide an additional layer compared with a single pane. Neither description alone guarantees that a window will withstand a particular wildfire exposure. Homeowners should check the complete window’s tested performance and the applicable code, rather than selecting by glass type alone.
Window frame materials and exposure
Frames made from metal, wood, vinyl, or composite materials respond differently to heat and exposure. The frame, glazing, hardware, and installation together determine how a window performs; a nominally durable frame may still be vulnerable at joints or seals. Where openings face likely heat or ember exposure, compare the full product specifications and installation requirements.
Exterior doors, including garage doors
A solid, well-fitted exterior door can help limit openings through which embers might enter, while a garage door needs attention to its panels, edges, and fit. The appropriate product depends on the building and local code, and the surrounding frame can be just as important as the door itself. Weather seals should remain intact and close properly.
Seals and gaps that can admit embers
Small gaps around window frames, doors, and service penetrations deserve routine inspection. Damaged seals or loose trim can create paths for embers, though repairs must not interfere with drainage or ventilation. Regular checks are particularly useful after building work, when a new cable or fixture may have disturbed an otherwise tight detail.
Protect decks, eaves, vents, and other vulnerable areas
Fire exposure is not limited to broad roof and wall surfaces. Embers can collect beneath a deck, enter through vents, or ignite combustible attachments close to the home. These smaller components are easy to overlook during a material upgrade, even though they connect the building to its surroundings.
Noncombustible or fire-resistant deck surfaces
Decking choices should be considered alongside the structure below and the space beneath the deck. A surface described as fire-resistant does not necessarily make the joists, supports, or stored items below it resistant to ignition. Keep the area underneath clear of debris and confirm that the selected product and assembly meet local requirements.
Enclosed eaves and soffits
Open eaves can expose rafters and create sheltered places where embers may collect. Enclosing eaves with suitable materials can reduce exposed cavities, but the design must still provide any ventilation required by the building. The right detail depends on the roof assembly and should follow code and manufacturer instructions.
Ember-resistant vents and screened openings
Vents need to serve their intended airflow function while limiting ember entry. Products made for ember resistance may be appropriate in wildfire-prone areas, but screen material, opening size, placement, and code requirements matter. A ventilation opening should not be blocked or altered without confirming that the building can still ventilate properly.
Fences, gutters, and attachments near the home
Fences connected to a home, combustible items stored beside walls, and debris-filled gutters can create paths for fire or ember exposure. A simple inspection can help identify which details need attention first. Clearing gutters and moving combustible storage away from exterior walls reduces nearby fuel, while changes to fences or attachments should be planned so they do not create new gaps or maintenance problems.
Select materials for your home and location
No single material choice suits every home, climate, or budget. Local wildfire hazards, code provisions, existing construction, and the condition of the building all shape what makes sense. A measured plan can address the most exposed features first while preserving compatibility with the rest of the structure.
Match material choices to local wildfire hazards and codes
Requirements can vary by jurisdiction and by a property’s exposure, so local building officials are a useful starting point. Owners can also ask a qualified contractor to identify the roof, wall, opening, and attachment details most relevant to the site. When considering a wall system such as The Perfect Block®, its documented 4-hour fire-resistance rating should be assessed as a property of that system, not as a substitute for checking local code or other building components.
Check product ratings and assembly requirements
Product literature should identify the exact product or assembly tested, the conditions of the test, and any installation limits. Similar-looking materials may have different ratings, and a rating for one configuration should not be transferred to another. Confirming the documentation before purchase can prevent costly assumptions during construction.
Prioritize upgrades when a full renovation is not practical
A phased plan can make upgrades more manageable. Rather than changing every exterior component at once, homeowners can begin with exposed details that are damaged, poorly maintained, or likely to collect embers. Depending on the home, a practical order might include:
- Repairing gaps around doors, windows, and utility penetrations.
- Clearing roof valleys and gutters of leaves and other debris.
- Addressing vulnerable vents or exposed eaves during maintenance work.
- Planning roof or siding replacement around locally required ratings.
The best sequence will vary with the building and its surroundings, so these steps are starting points, not a universal ranking. A contractor or local official can help identify which improvements offer the most relevant benefit for a specific property.
Plan for compatible installation and ongoing maintenance
A fire-conscious upgrade should fit the building’s drainage, ventilation, and structural needs. Materials that are not installed to their specifications may fail to deliver their documented performance, and details can deteriorate as seals loosen or debris accumulates. Keep product records, follow care instructions, and inspect the building periodically so that protective features remain in service.