Everyone gets excited about the new kitchen or the extra bedroom. Nobody gets excited about the foundation. But the foundation decides whether the new walls stay straight, the floors stay level, and the addition stays dry for decades.
Get it wrong, and you’ll see it later in cracked drywall, sticking doors, and a gap where the new room meets the old house. That’s why choosing the right concrete contractor is one of the first and most important decisions in any addition.
What Does a Concrete Contractor Do on a Home Addition?
Footings and foundation walls
Footings are the wide concrete base that spreads the building’s weight into the soil. They must sit below the frost line, the depth where the ground freezes in winter, so frozen soil can’t push them up. Foundation walls rise from the footings and carry the new structure.
The slab
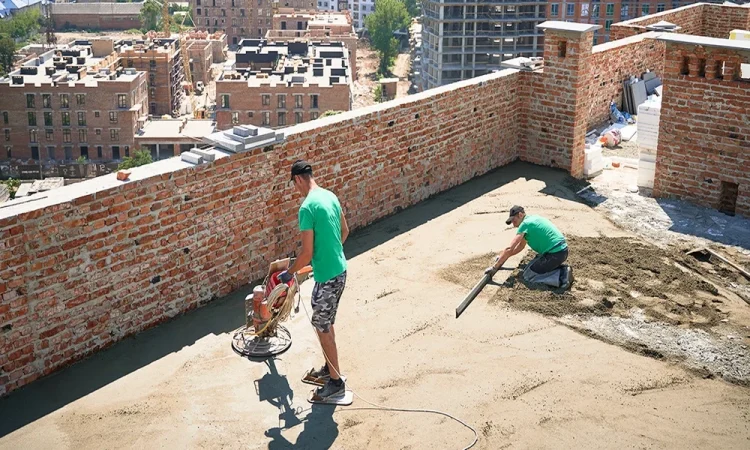
Many additions have a concrete floor slab. Under it, a vapor barrier keeps ground moisture from seeping up, and steel reinforcement helps the slab resist cracking.
Why Foundations Are Tricky in Astoria
Tight lots and close neighbors
Many Astoria homes are attached or sit just a few feet apart. Digging near a neighbor’s foundation can undermine it. In NYC, that kind of excavation comes with extra rules to protect the building next door, and sometimes the neighbor’s foundation must be underpinned, meaning extended deeper, before work begins.
Old soil and old fill
Backyards here can hold decades-old fill, buried debris, or high groundwater. An engineer may recommend soil testing before footings are designed. If the soil is weak, the footings may need to go deeper or wider. It’s much better to find that out before the pour than after.
Tying new to old
The original house has had decades to settle. The new foundation hasn’t. Your engineer will decide how the two connect so they don’t crack apart as the addition settles. Common options include steel dowels drilled into the old foundation, or a planned joint that lets each side move on its own.
How Home Addition Contractors in Astoria NY Plan the Concrete Work
Start with an engineer
A structural engineer designs the footings based on the soil and the weight they’ll carry. A concrete contractor builds exactly what’s on the drawings.
Think about the future now
If you might add a second floor someday, design the foundation for it today. Making footings bigger now costs far less than reinforcing them later.
Expect inspections
Permitted work often needs inspections before concrete is poured, and testing of the concrete itself. Good home addition contractors in Astoria NY build these steps into the schedule.
Respect the weather
Concrete needs time to cure and must be protected from freezing. Cold-weather pours need insulated blankets or heat. Rushing to frame on fresh concrete is a costly shortcut.
Warning Signs of Rushed Concrete Work
- Pouring right after digging, with no inspection
- Little or no steel reinforcement in footings or slabs
- Pouring in freezing weather without protection
- Framing starting on fresh concrete the next day
- No plan for drainage or waterproofing around the foundation
Why One Team Works Best
When the same company handles the concrete, masonry, and framing, nothing falls through the cracks. The people pouring the foundation know exactly what’s going on top of it. That’s a big advantage when you’re comparing home addition contractors in Astoria NY.
Build Your Addition on Something Solid
The new room is what you’ll enjoy, but the foundation is what makes it last. Start with an engineer, give the concrete time to cure, and plan ahead for the future.
RZ Construction Group works as both your concrete contractor and one of the experienced home addition contractors in Astoria NY, from the first footing to the final finish. Call us at 718-938-9887 to talk through your addition.