Closing the Sightline Gap: How Integrated Privacy Is Changing Metal Toilet Partition Design

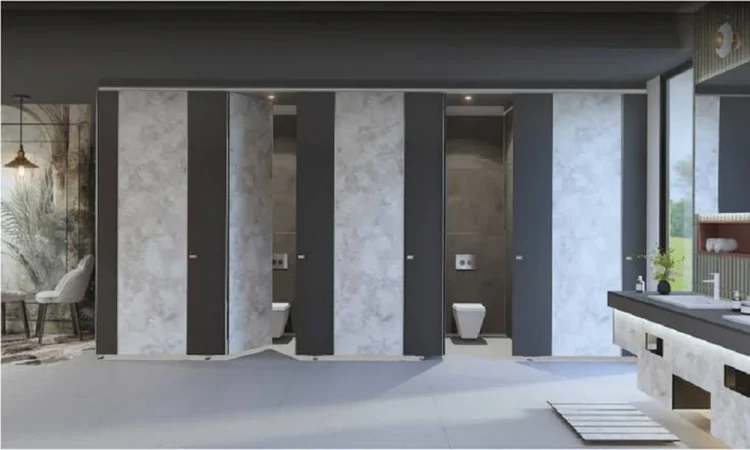
Privacy has become the defining expectation for commercial restroom compartments. Model plumbing codes require each water closet used by the public or employees to occupy a separate compartment with walls or partitions and a door enclosing the fixture to ensure privacy (International Code Council). How well a partition actually delivers that privacy, however, depends on details that codes rarely spell out, especially the vertical gaps beside the door.
Why have stall gaps become a design issue?
Stall gaps have become a design issue because user expectations have moved faster than traditional partition construction. Conventional metal compartments leave visible seams between doors and pilasters, and occupants notice them immediately. As owners compete on restroom experience in offices, airports, and venues, those seams are increasingly treated as a defect rather than a standard detail.
What are the common retrofit fixes?
Owners have tried several retrofit fixes over the years, each with tradeoffs:
- Add-on privacy strips fastened over existing gaps
- Replacement doors with extended edges or overlaps
- Full replacement with floor-to-ceiling compartments
- Temporary films or covers applied to seams
How does an integrated approach differ from add-on strips?
An integrated approach builds privacy into the partition during manufacturing instead of attaching it later. Some metal partitions are now engineered with built-in privacy and manufactured as one color-matched unit, using a zero sightline component on the latch side so no retrofitted strips are needed (ASI Global Partitions). The result is a seam that is closed by design rather than covered after the fact.
Why does color matching matter?
Color matching matters because add-on strips rarely match the partition finish. Raw aluminum or near-match colors draw the eye directly to the seam the owner was trying to hide. A unit manufactured as one piece keeps the finish continuous across doors, pilasters, and closures.
How does installation change?
Installation becomes simpler when privacy components arrive as part of the system. Crews avoid squaring and fastening individual strips stall by stall, which shortens restroom closures and reduces after-hours labor on large projects.
How are all-gender restrooms raising the stakes?
All-gender multi-user restrooms raise the stakes because compartment privacy becomes the primary separation between users. Recent model code editions allow multi-user facilities designed for use by all genders when privacy is provided for water closets (International Code Council). In those layouts, sightlines through door seams carry more weight than they do in traditional single-sex restrooms.
Which details matter most in shared layouts?
Shared layouts put extra emphasis on door overlaps, latch-side closures, and the height of panels and doors. Designers often pair integrated privacy partitions with clear wayfinding and occupancy indicators so users can find an open compartment without trying doors.
Where do toilet partitions sit in project specifications?
Toilet partitions sit within the specialties division of the standard construction specification format, under toilet compartments (Construction Specifications Institute). Because they are often bid late, privacy details can get value-engineered out. Writing the privacy requirement clearly into the section protects the outcome through bidding and substitution review.
How do occupants judge restroom quality?
Occupants judge restroom quality quickly and remember it. A restroom is often one of the few spaces in a building that every visitor uses, so visible gaps, misaligned doors, and mismatched strips shape how people perceive the entire property. Facility managers in offices and venues increasingly hear about privacy in tenant and guest feedback, which pushes the issue from design preference to operational priority.
Which finishes support a consistent look?
Finishes that match across doors, pilasters, and closures support a consistent look. Stainless and powder coated steel both allow integrated privacy components to share the same finish as the rest of the compartment, so the restroom reads as a single, finished system rather than a patchwork of parts.
What does this mean for owners and designers?
Integrated privacy shifts the conversation from covering gaps to preventing them. Owners and designers who specify privacy as a built-in feature of metal partitions avoid mismatched strips, shorten installation, and deliver the compartment experience users now expect in every public restroom.